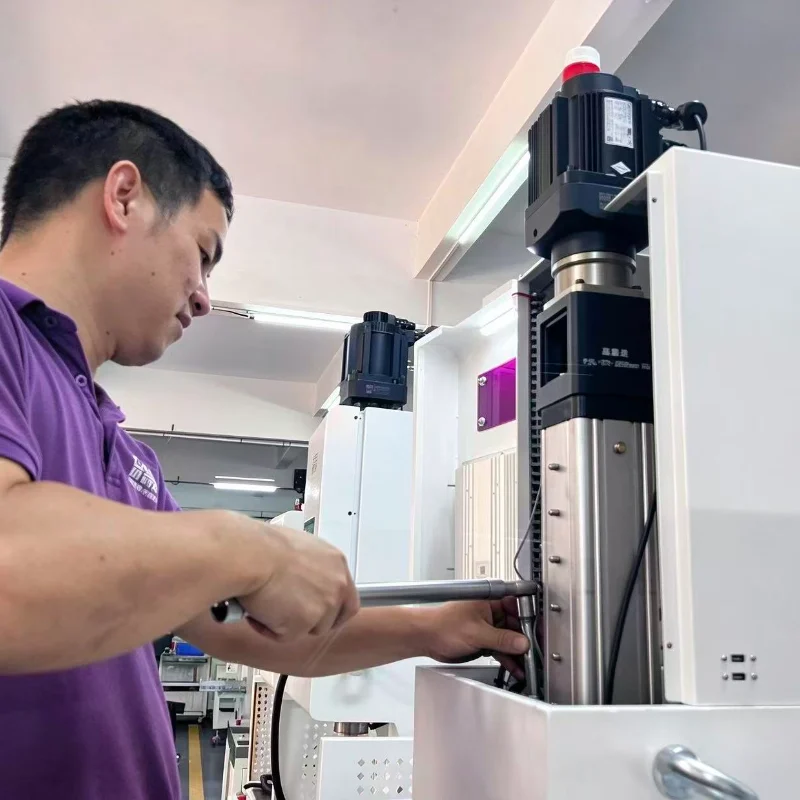

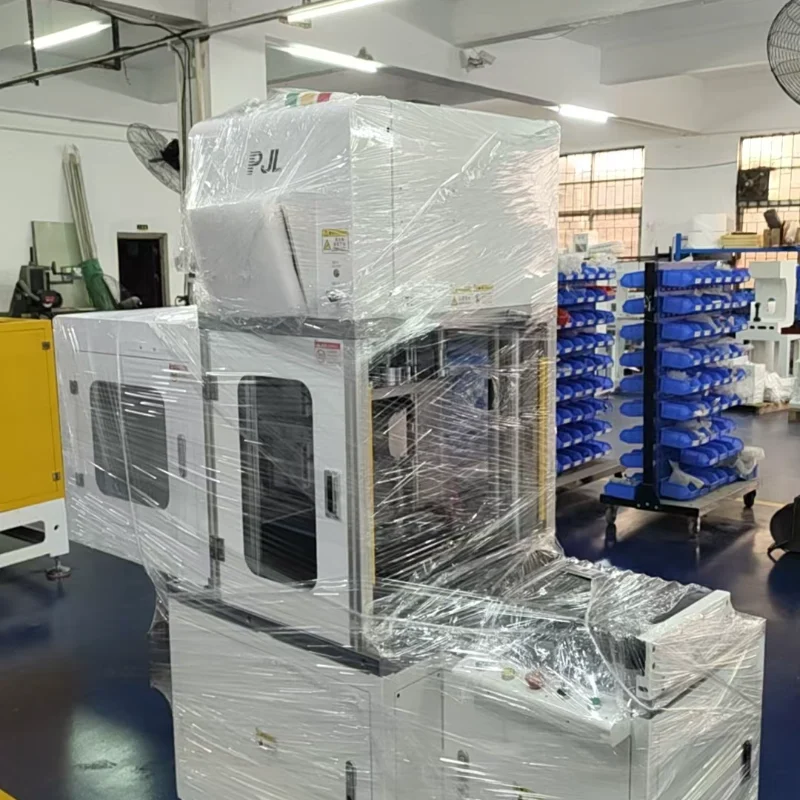
Automotive chassis bushings, steering and reducer bearings are typical interference-fit components. Their assembly quality directly affects the vehicle’s NVH performance, chassis durability and driving safety. Traditional hydraulic and pneumatic press machines usually only check whether the component is pressed to the target position. They have limited capability to detect hidden defects such as misalignment, jamming, foreign contaminants, over-pressing and under-pressing during the pressing process. Non-conforming parts may flow to subsequent processes, leading to abnormal noise, loosening and premature wear in mass quality issues at a later stage.
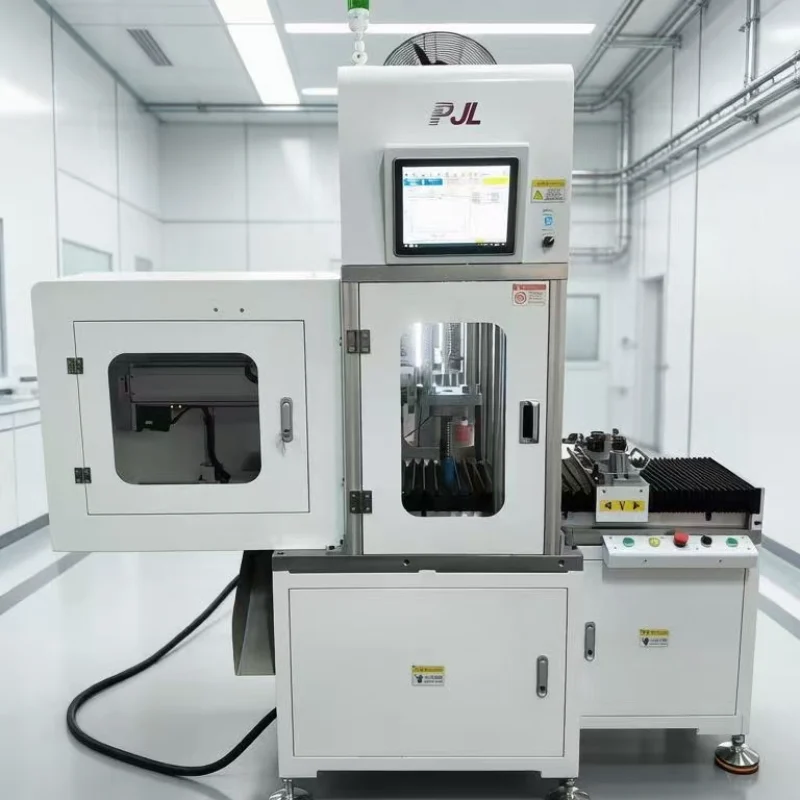
Equipped with dual closed-loop control of force and displacement, full-curve monitoring and segmented flexible pressing processes, servo press machines upgrade bushing and bearing assembly from final sampling inspection to in-process full inspection. They have become the mainstream solution for automotive component manufacturers to stabilize and improve assembly yield.
1. Common Issues That Reduce Yield in Bushing and Bearing Pressing
Bushings (rubber-metal composite bushings) and bearings share similar pressing challenges, while their root causes of defects are highly concentrated:
- Misaligned, angled pressing: Inaccurate fixture positioning or misloaded workpieces tilt the bushing or bearing during pressing. This creates localized stress concentration, introduces built-in torsion stress inside rubber bushings and triggers later chassis noise; bearing raceways suffer uneven loading and premature failure. Such defects cannot be identified by checking only the final press-in depth.
- Uncontrolled interference: Excessive pressing force causes plastic deformation of the bore wall, deformation of the bushing metal shell or damage to the bearing inner ring. Insufficient pressing force results in inadequate interference fit, which may slip and loosen during service.
- Mid-stroke jamming and foreign object interference: Aluminum chips, burrs, oil contamination in the bore or insufficient lubrication cause sudden resistance spikes during pressing, forming hidden defects that show up as abnormal peaks on the curve.
- Undetected incoming material variations: Batch deviations in the outer diameter of bushings or base hole dimensions cannot be sensed by conventional presses during assembly. Abnormal batches are only discovered after offline inspection.
- Difficult process parameter standardization: Hydraulic presses suffer unstable pressure. Product changeovers rely heavily on operator experience, leading to inconsistent quality within batches and barriers to SPC quality control.
Rubber bushings pose a unique challenge: rubber is elastic and rebounds after pressing. Judging quality purely by position easily leads to false acceptance. Bearings are extremely sensitive to impact loads; instantaneous impact force during insertion may cause invisible damage to raceways.
2. Four Core Capabilities of Servo Press Machines for Quality Assurance
2.1 Dual Closed-Loop Force & Displacement Control with Variable Speed to Reduce Impact and Ensure Concentric Pressing
The servo motor, high-precision load cell and linear grating scale form a closed-loop system, offering position accuracy up to ±0.01 mm and force accuracy within ±0.5% of the full range. Programmable multi-speed profiles are the key difference from hydraulic presses.
A standard pressing cycle for bushings and bearings is normally divided into three phases:
- Approaching phase: Fast descent to approach the workpiece for better cycle time.
- Contact buffer phase: Automatically reduce speed for gentle contact to eliminate impact spikes and prevent instant impact damage to bearings and bushings.
- Pressing and holding phase: Press in at a constant controlled speed until target position, then hold pressure for a set duration to offset bushing rebound and stabilize stress in the interference fit.
Axial force is applied continuously with self-centering fixtures. The system alarms and stops immediately once eccentric loading or unilateral abnormal force is detected, fundamentally preventing angled pressing.
2.2 Force-Displacement Curve Envelope Inspection: Monitor the Entire “Quality Fingerprint”, Not Only the End Point
Curve envelope judgment is the core of quality control for servo pressing. A qualified pressing curve for bushings and bearings follows a predictable pattern: resistance rises gently at initial contact, increases linearly and smoothly through the interference section, and stabilizes once the target position is reached.
After capturing curves from good samples, the system generates upper and lower envelope limits (qualified window). During every pressing cycle, the real-time curve is compared automatically against the standard envelope:
- Early curve rise: Burrs or foreign particles inside the bore.
- Sudden slope change or sharp peak: Tilted bushing or jamming.
- Low end force: Insufficient interference or undersized incoming outer diameter.
- High end force: Oversized workpiece or undersized bore.
- Insufficient press-in displacement: Jamming that stops full seating.
If any segment of the curve falls outside the qualified window, the system marks the part as NG and locks it out to stop non-conforming products from moving downstream. This solves the blind spot of traditional presses that only verify final position. Many chassis manufacturers have drastically reduced bushing noise complaints using curve-based inspection.
2.3 Recipe Management for Consistent Batch Quality and Fast Changeover
Multi-model mixed production is common in the automotive industry. Different control arm bushings and bearing specifications require unique pressing force, travel, speed, holding time and inspection windows.
Servo press machines store multiple process recipes linked to part numbers. Operators can recall settings with one click during changeover without repeated adjustment of pressure valves. Recipes support authority control and version logging to avoid mass scrap caused by accidental parameter modification. Meanwhile, SPC statistics can be generated automatically from peak force and final displacement data to monitor trends of incoming materials and equipment, enabling predictive quality control instead of rework after defects occur.
2.4 Single-Part Traceability to Meet Automotive Quality System Requirements
IATF16949 mandates traceability for automotive components. Servo presses support scanning and binding with workpiece SN codes. For every press cycle, the barcode, timestamp, shift information, process parameters, complete force-displacement curve and OK/NG result are saved. The equipment can connect to MES via Profinet, Modbus and other protocols to upload data to factory servers.
If chassis noise or premature bearing failure occurs in the field, the full pressing curve of the component can be traced backwards to quickly identify root causes related to incoming material, fixture or process, narrow the investigation scope and reduce recall risks.
3. Practical Tips for Quality Control of Bushing & Bearing Pressing
- Differentiate inspection logic for bushings and bearings For rubber bushings, focus on smooth curve progression, rebound compensation after pressure holding and the final force range. For bearings, prioritize limiting speed at contact phase and monitor the full stroke for abnormal pressure spikes to avoid invisible raceway damage.
- Fixtures are the foundation of quality control Even high-precision servo presses produce angled pressing if fixtures lack self-centering function, locating surfaces are worn or the ram is not parallel. Guide sleeves are recommended for bushing pressing to guarantee concentricity.
- Avoid overly lenient curve windows Many factories set wide inspection windows during commissioning, which improves apparent yield but allows hidden defects to pass. DOE validation using both good and known defective samples is recommended to define proper envelope ranges and balance false rejection and missed defects.
- Schedule regular equipment calibration Load cells and displacement sensors need periodic calibration, and fixtures require regular wear inspection to prevent quality risks from equipment drift.
4. Conclusion
Most quality risks of bushing and bearing pressing occur during the stroke rather than at the final position. Traditional presses can only confirm whether parts are seated, while servo press machines monitor whether the whole pressing process behaves correctly.
With the combined solution of segmented flexible pressing for impact reduction, online judgment via force-displacement curve envelope, standardized process recipes and single-unit data traceability, manufacturers intercept tilted bushings, hidden bearing damage, improper interference fit and incoming material abnormalities at the station. This stabilizes assembly yield while satisfying digital quality control and traceability requirements in the automotive industry, lowering after-sales NVH complaints and quality losses.